
Our projects · Facilities & interiors
Rotana – Mega Stage, Saudi Arabia
A large televised event begins long before the stage: at the gate, the service yards, the artists’ entrances and the hospitality suites. The design for Rotana’s Mega Stage in Saudi Arabia is drawn at that scale, as a production site rather than a single set.
The stage starts at the gate
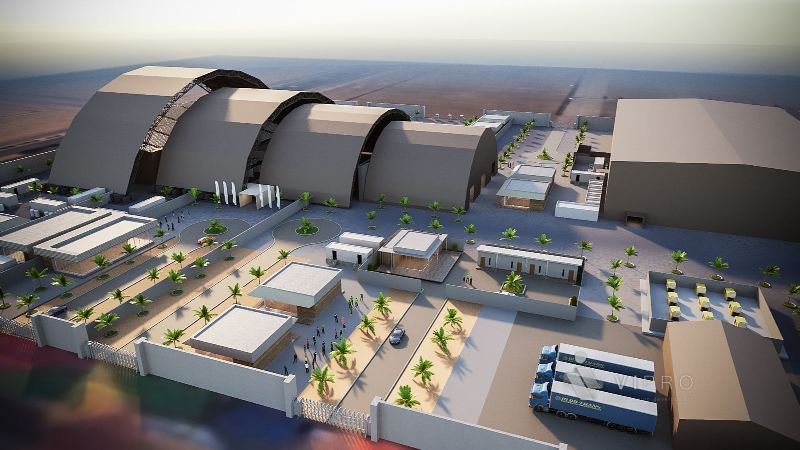
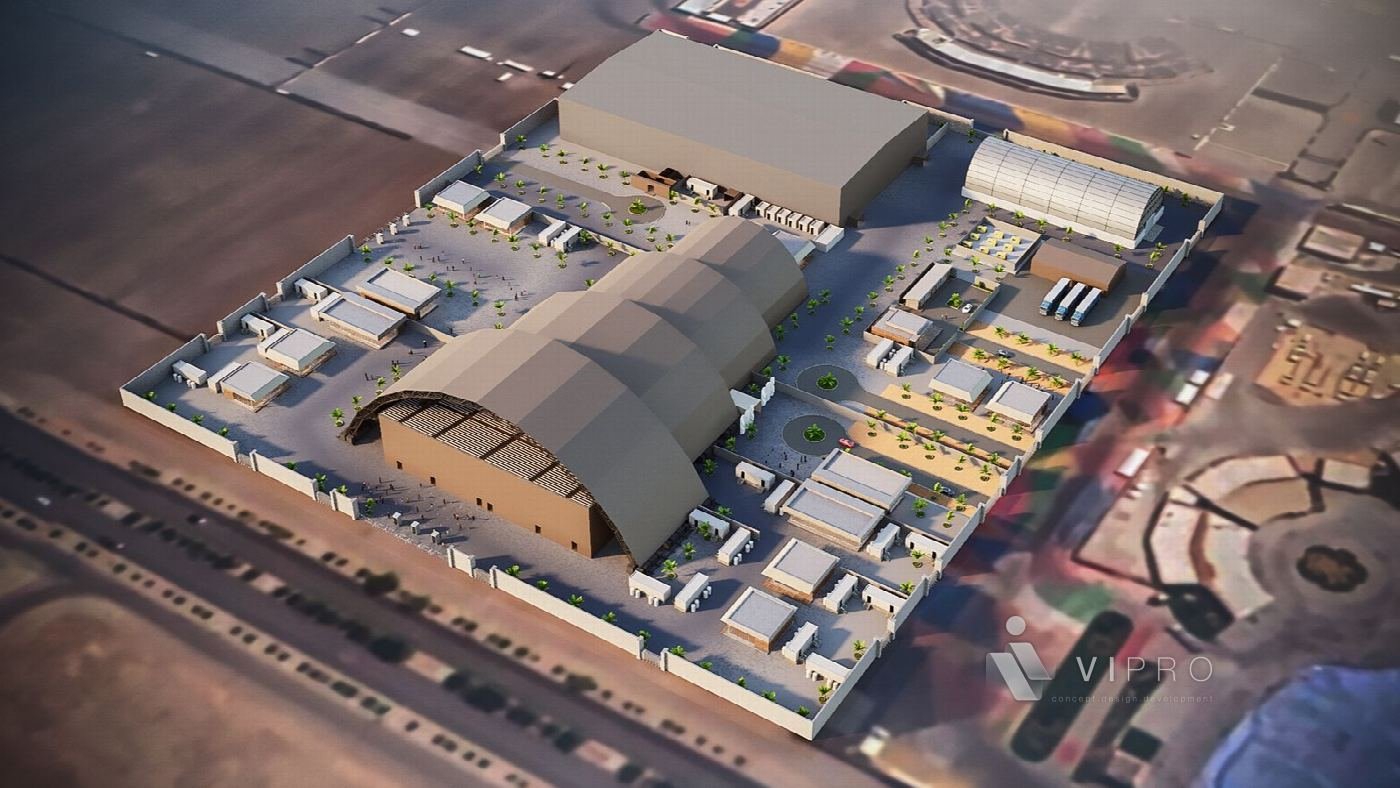
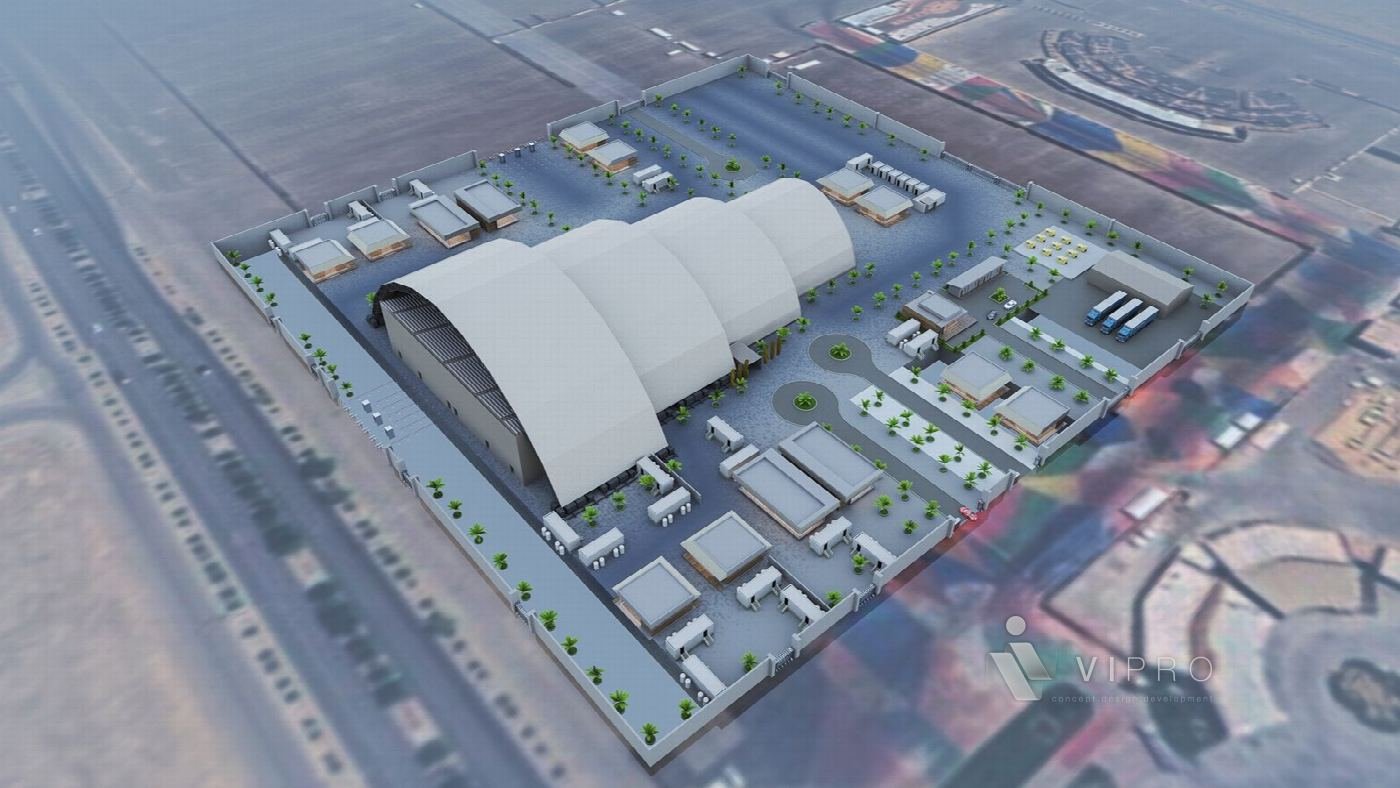
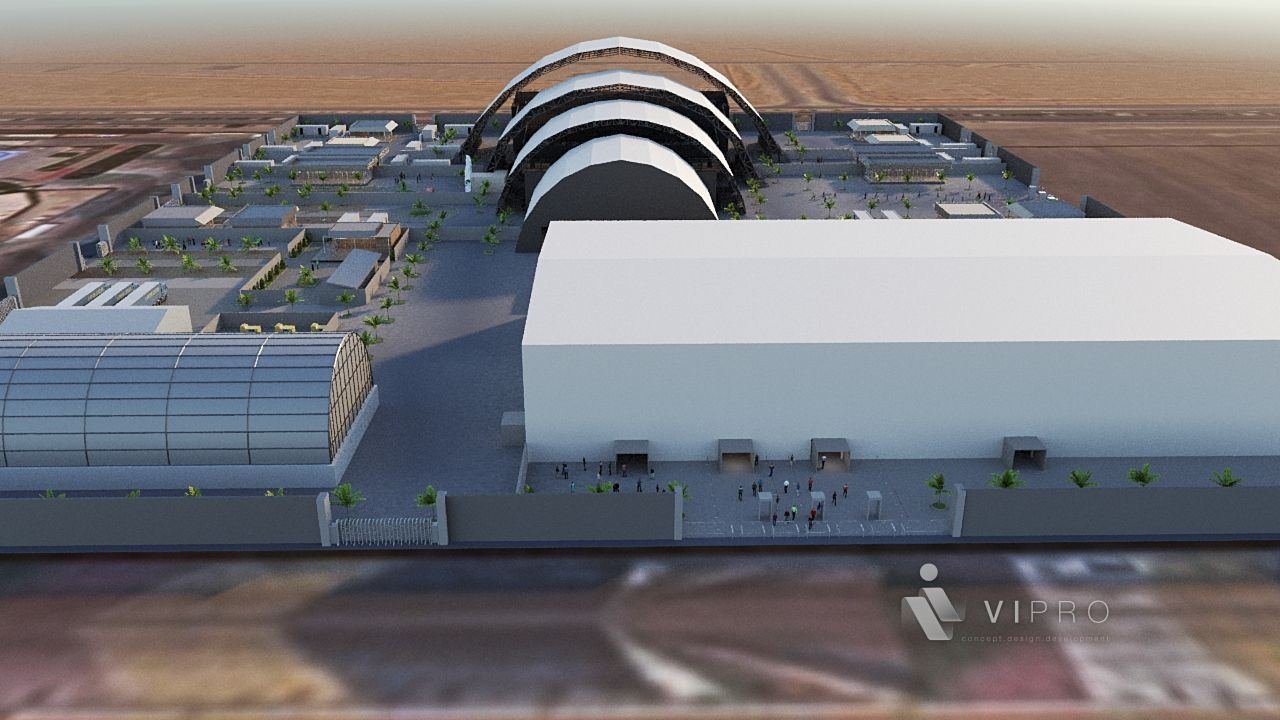
The renders show a master plan in open desert: a sequence of large arched halls, a long rectangular hall, rows of support buildings, parking and a landscaped entrance plaza lined with palms, with trucks drawn up beside the halls.
Inside the hall
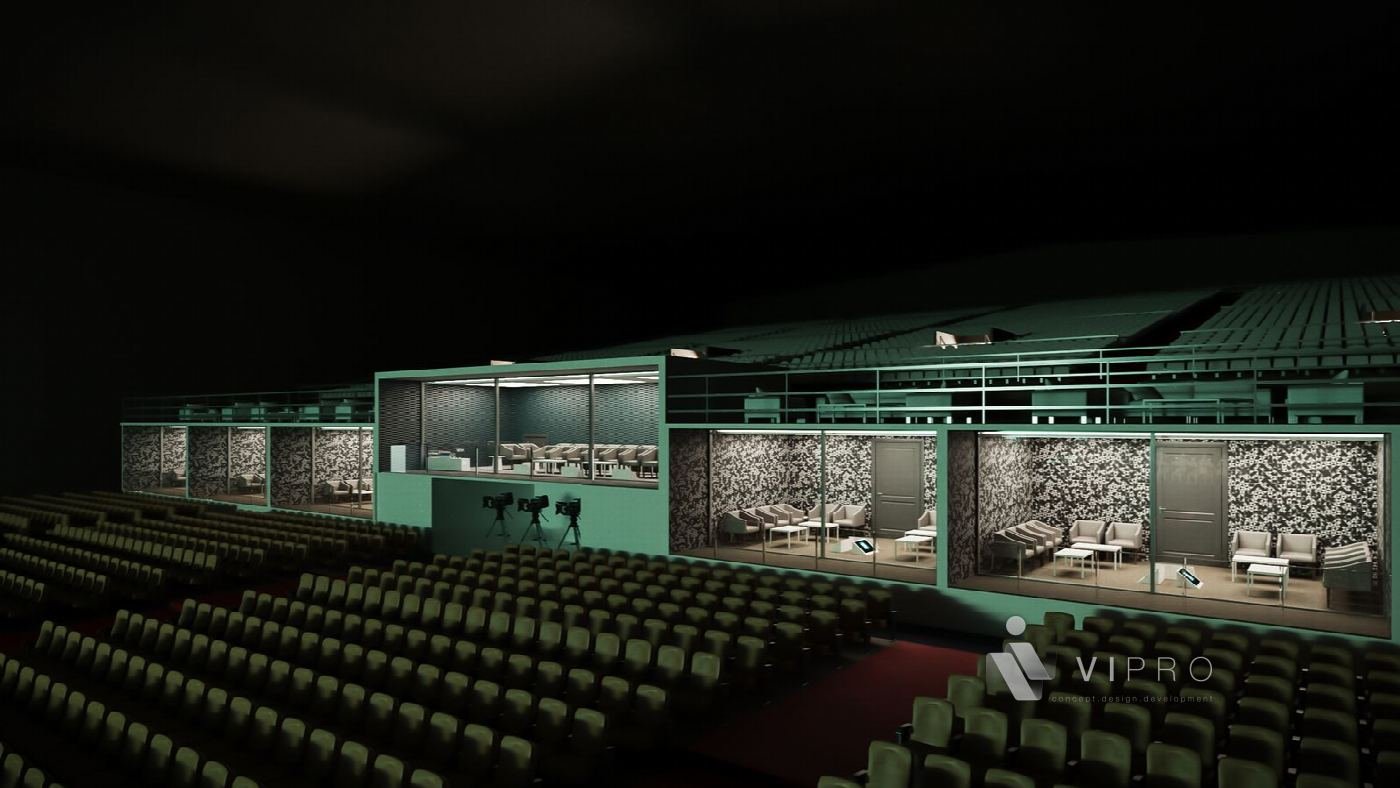
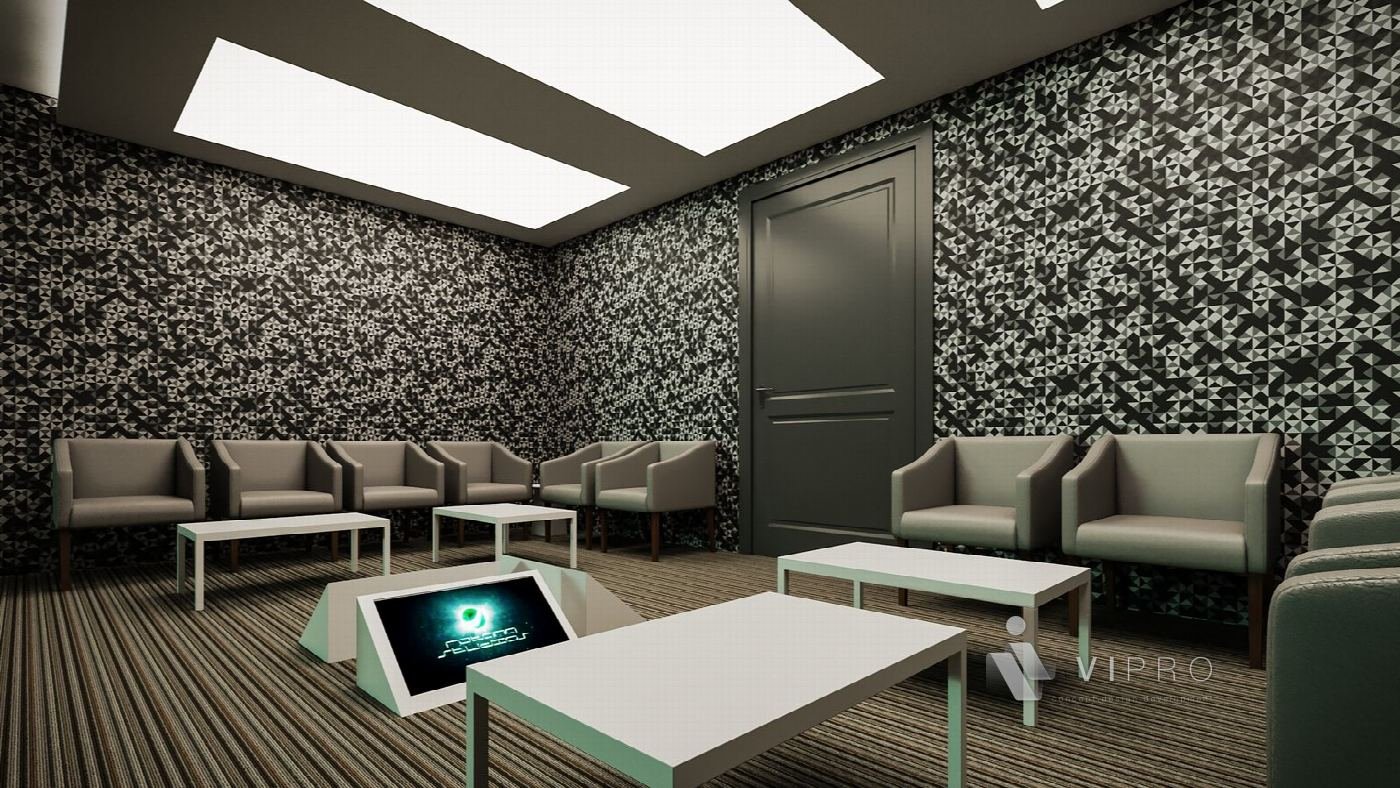
Inside, a tiered auditorium rises towards a band of glass-fronted boxes at the rear, with camera positions on a platform in front of them. A VIP lounge in a patterned wall finish and soft seating gives guests somewhere to gather away from the floor.
The venue is intended for large productions, award ceremonies and major entertainment events, with lighting, video walls and sound that serve the audience in the room and the broadcast at the same time, and Rotana’s identity built into the place itself.
Related projects
Planning a studio like this?
Tell us about the space, the formats and your on-air date.